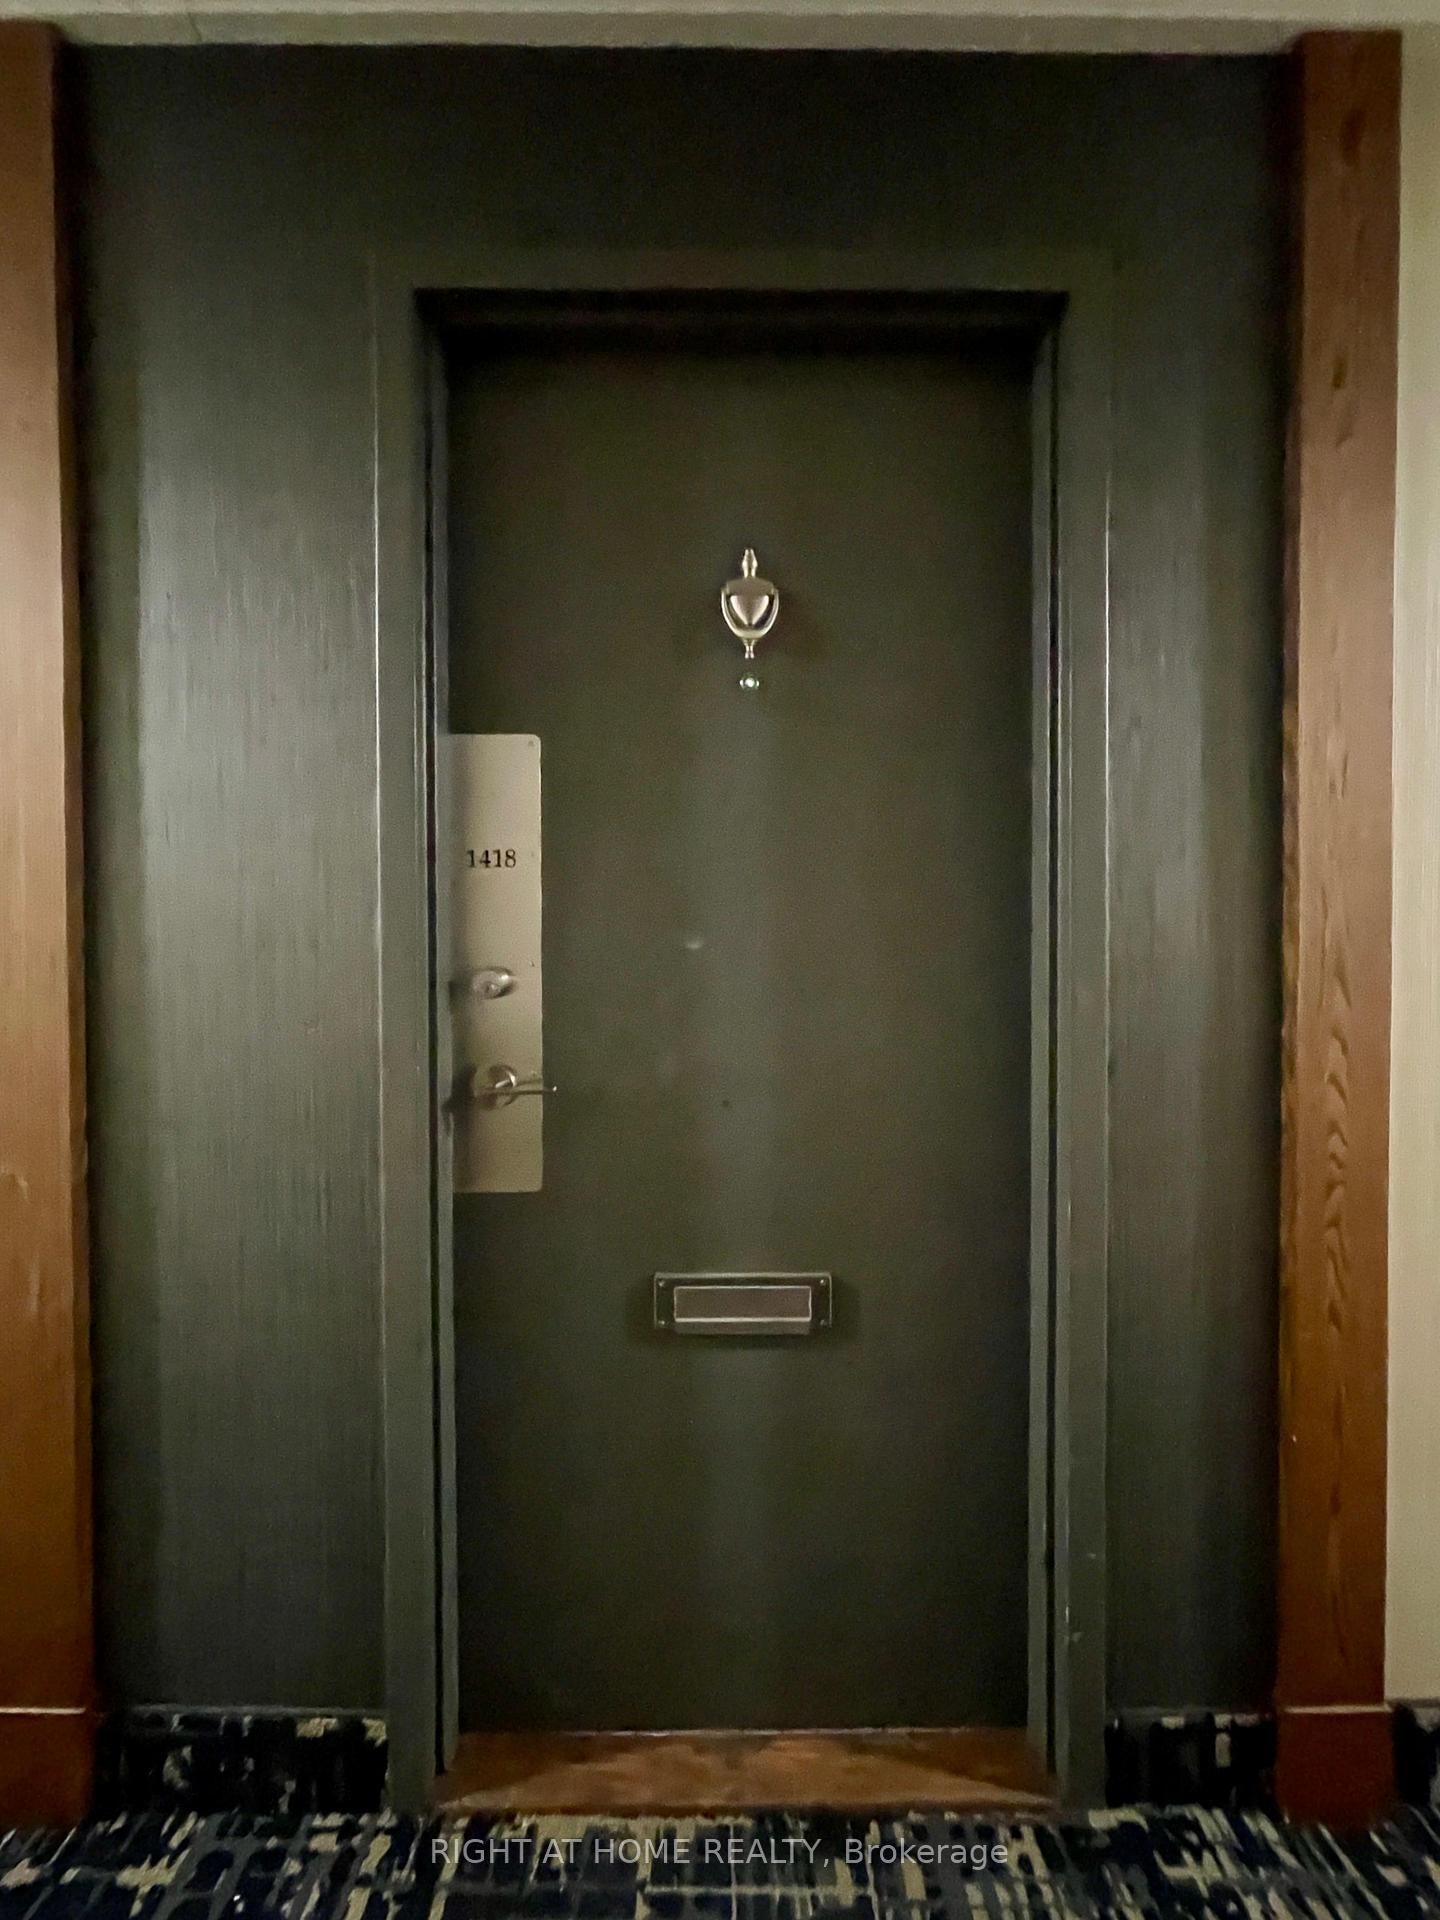
<-- style PDP --> 1418-551 The West Mall, Toronto - Condo Apt for lease for $3,000
  • new
  • for lease

1418-551 The West Mall

Toronto, Ontario, M9C 1G7 - Etobicoke West Mall

$3,000

  • Neighbourhood

    Etobicoke West Mall

  • Major Intersection

    Rathburn and The west mall

  • Listed Since: 2 day(s)

  • Last update: today

Overview

  • Property Type

    Condo Apt, Apartment

  • Bedrooms

    2

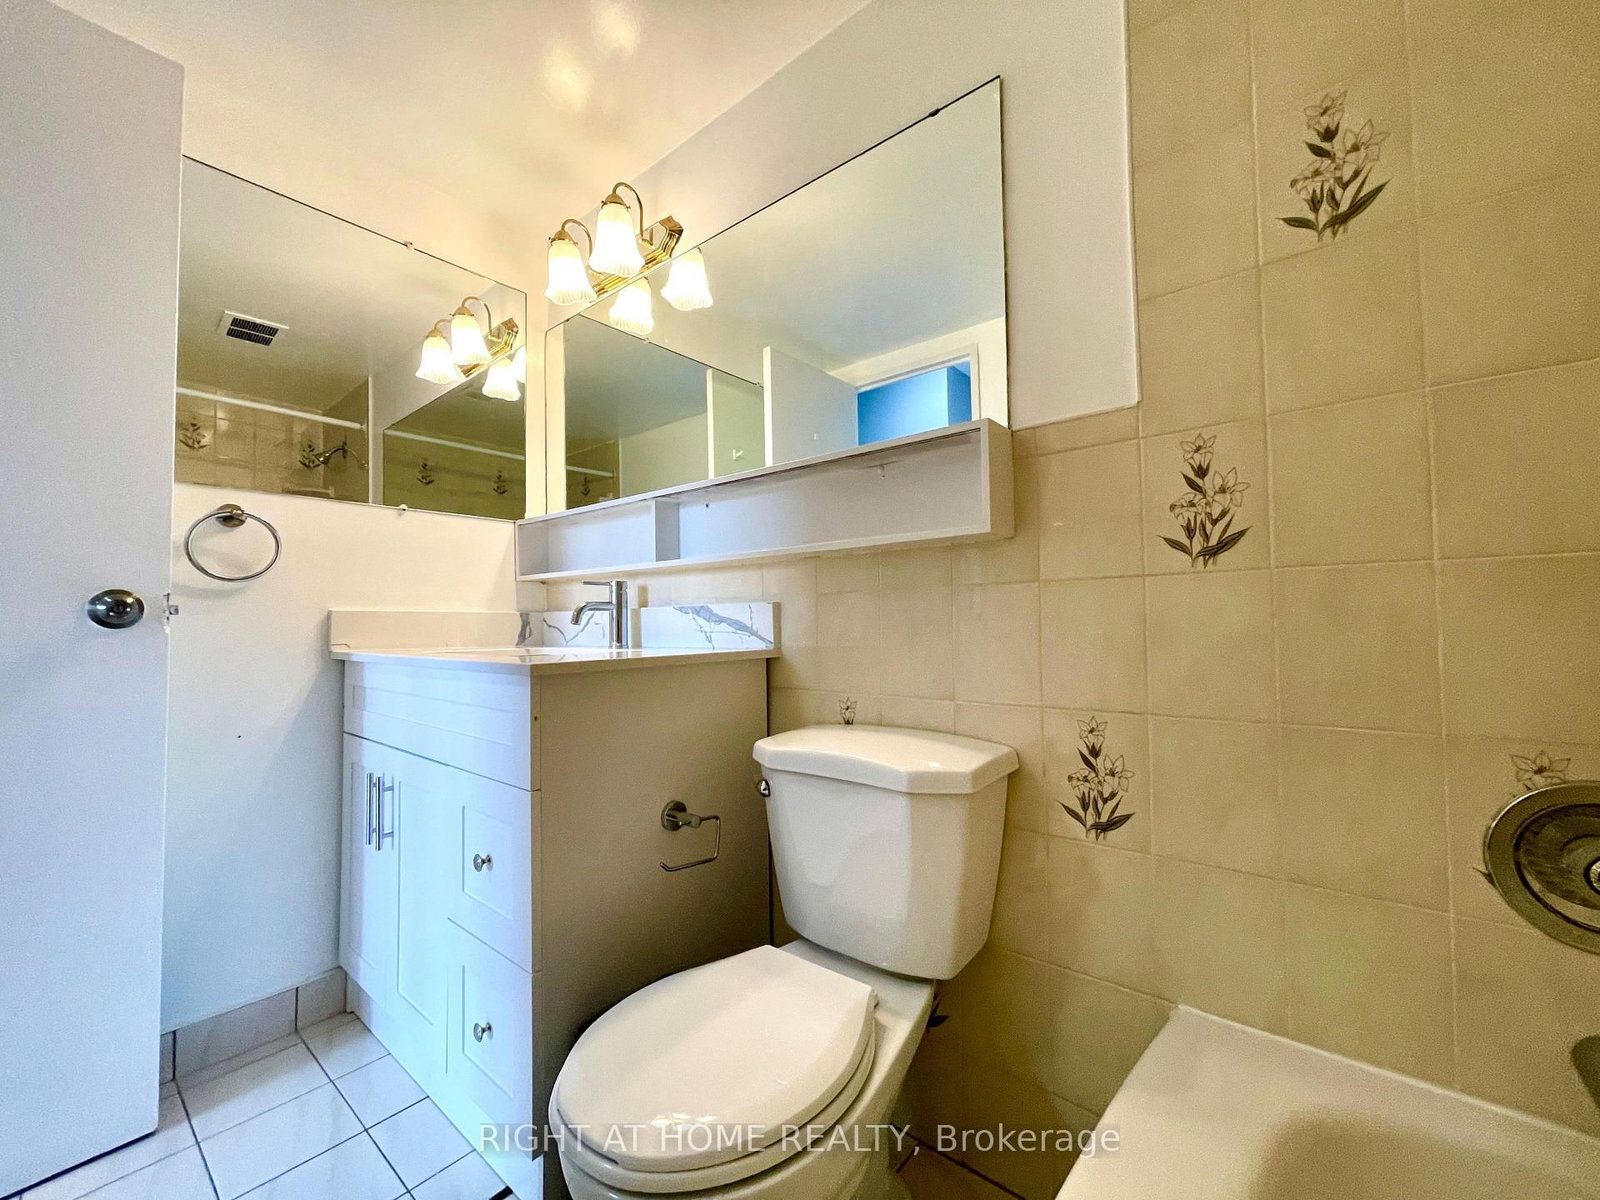
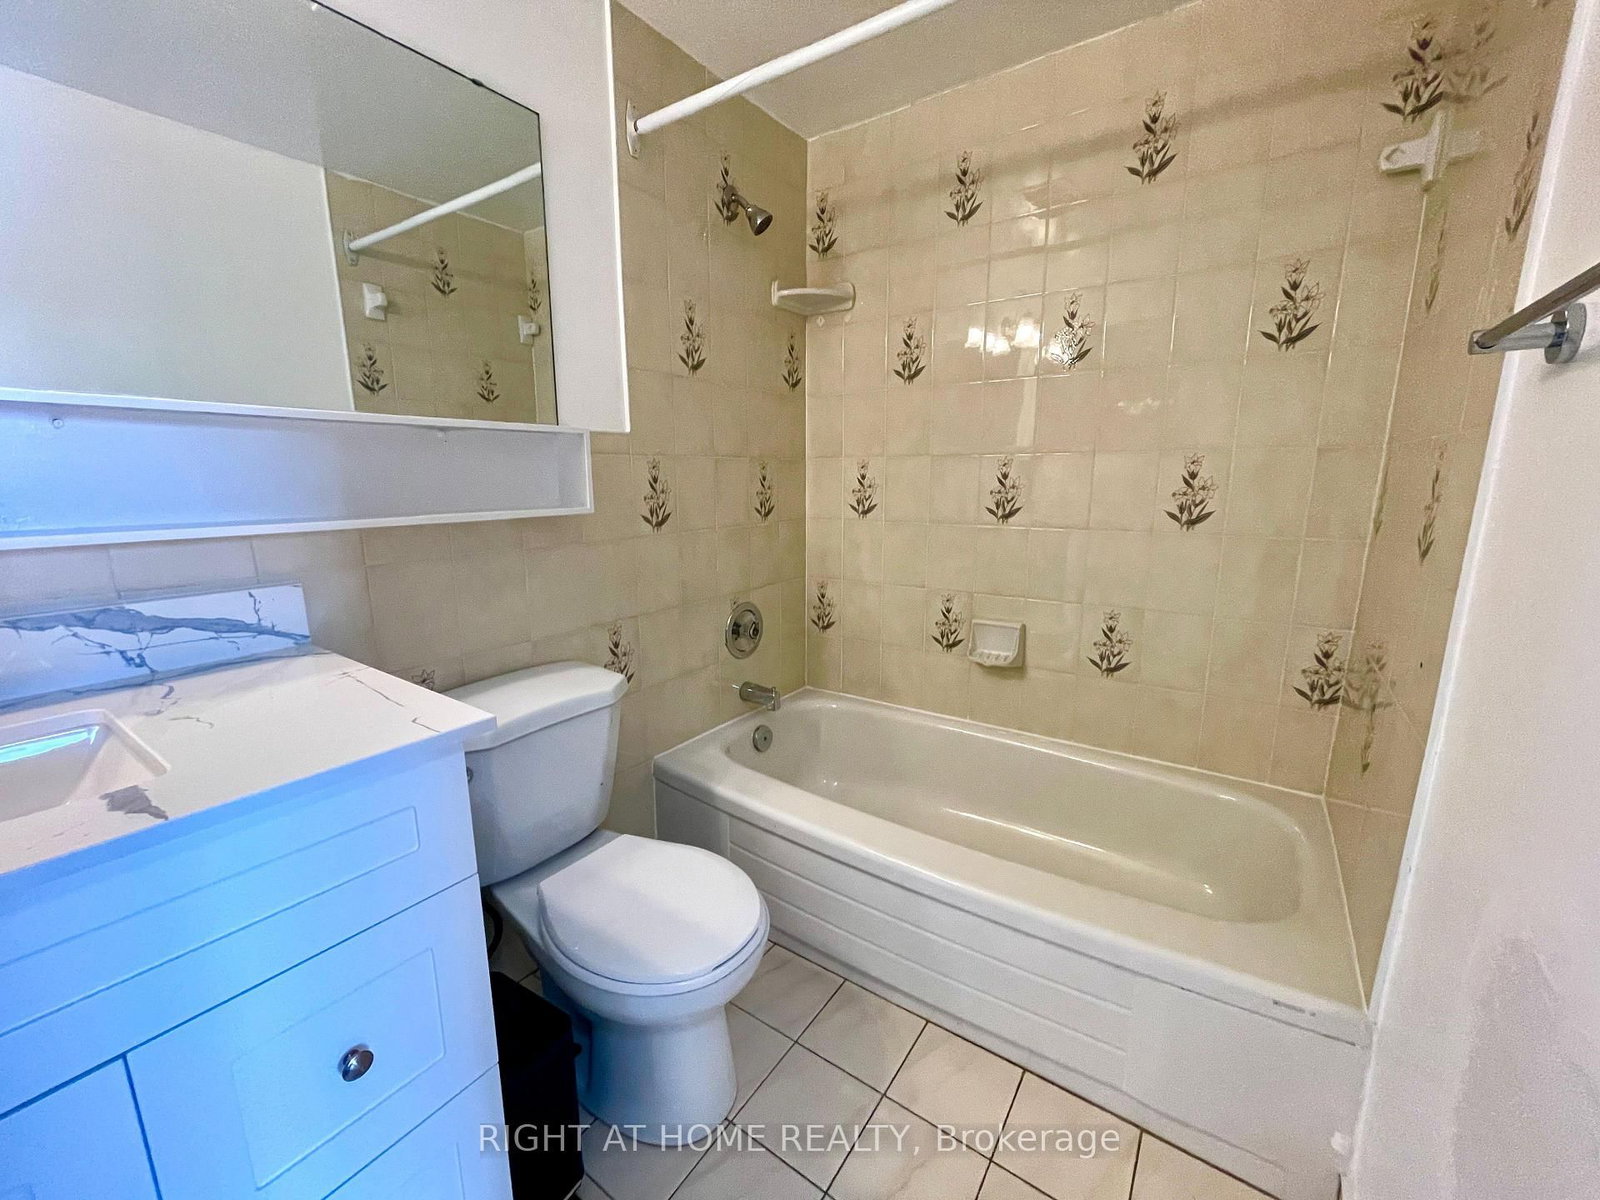
  • Bathrooms

    1

  • Square Feet

    900-999

  • Exposure

    South East

  • Total Parking

    1 Underground Garage

  • Locker

    None

  • Furnished

    No

  • Balcony

    Encl

Property Description

Property description for 1418-551 The West Mall, Toronto

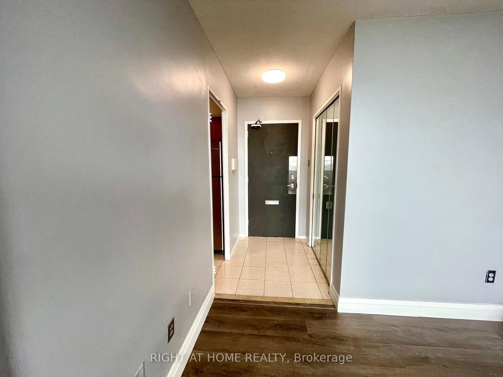
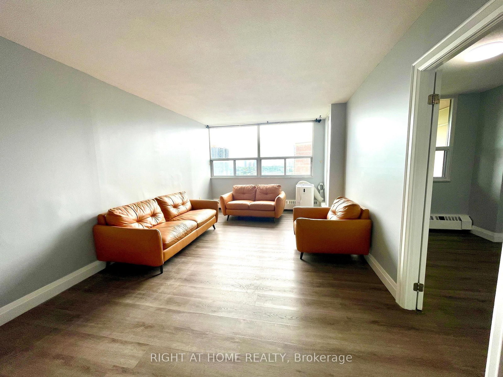
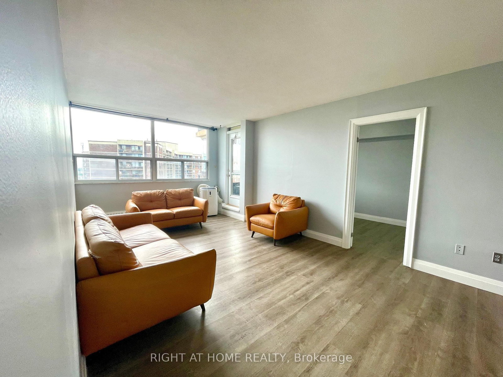
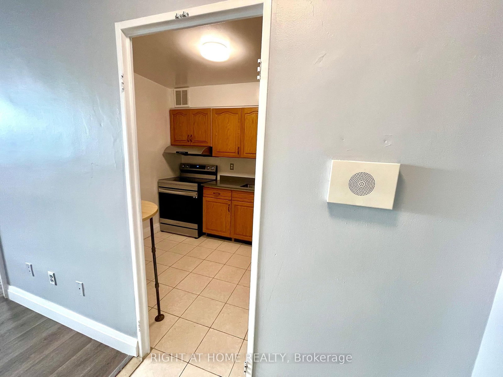
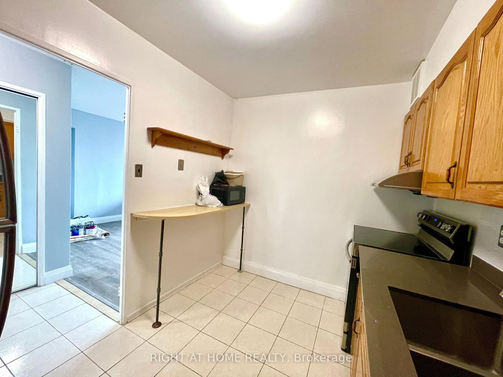
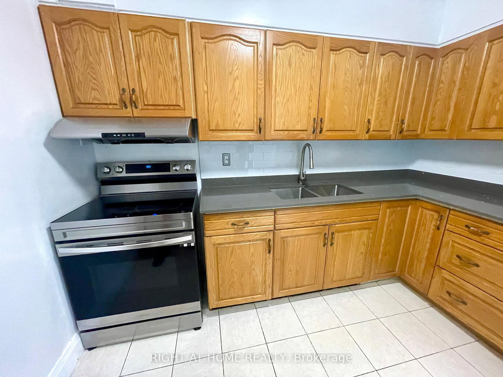
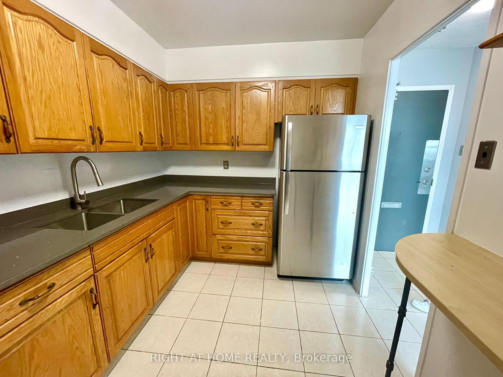
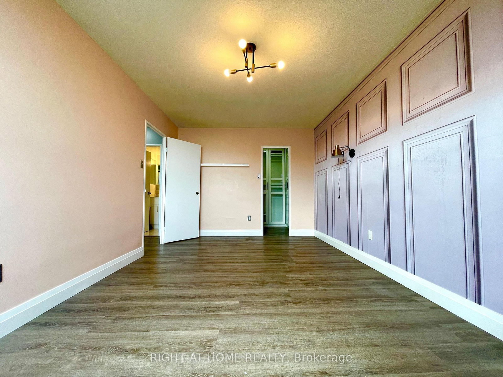
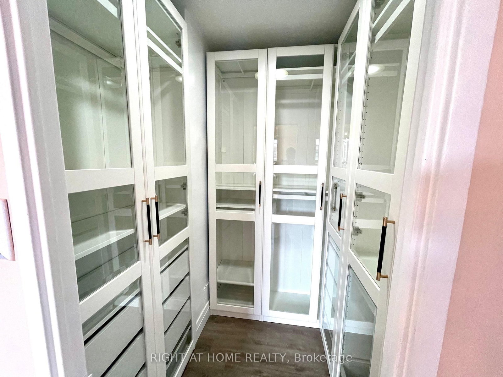
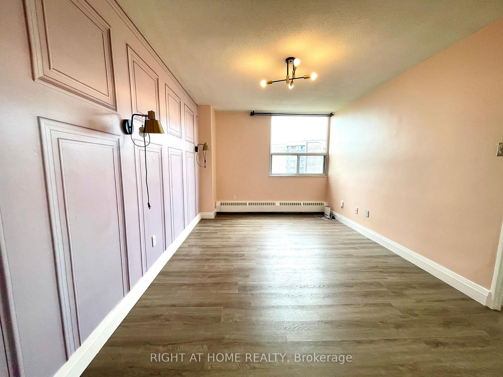
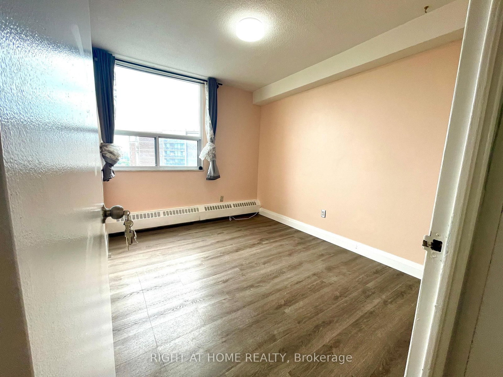
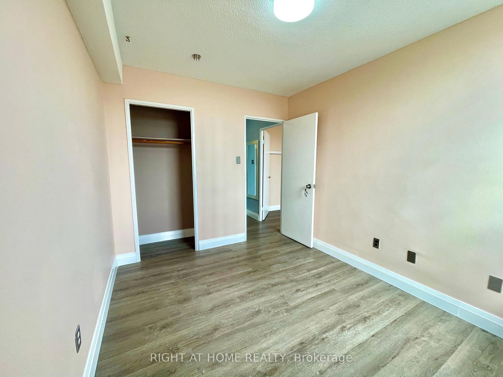
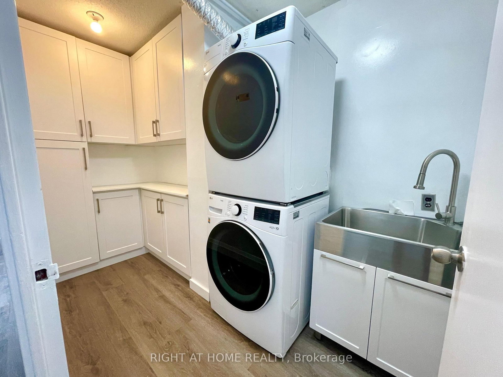
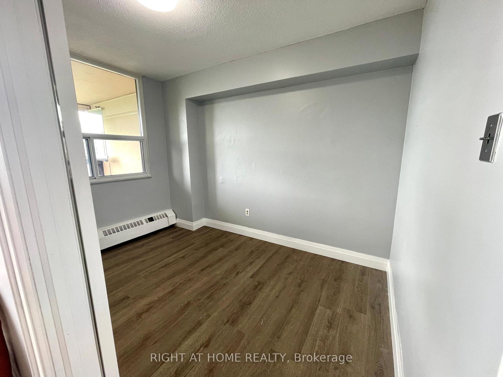
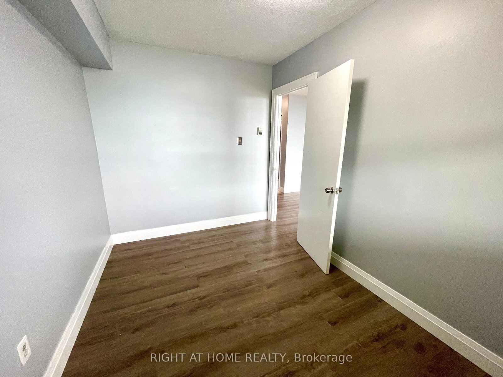
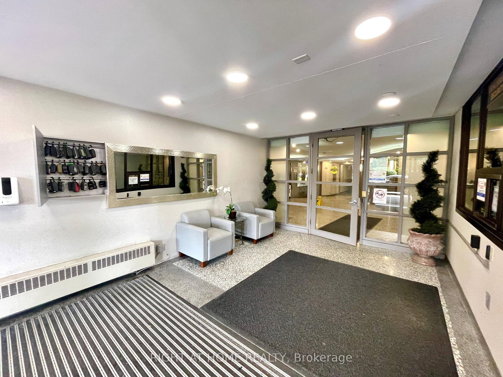
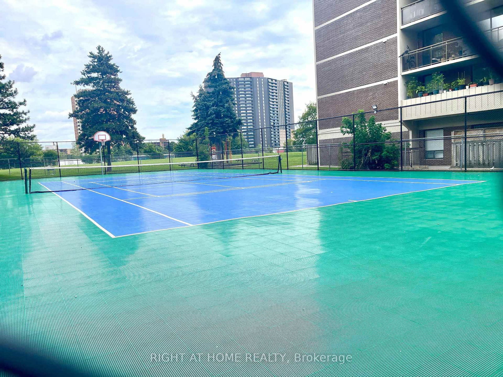
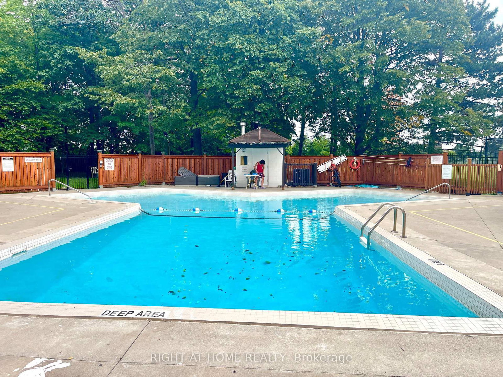
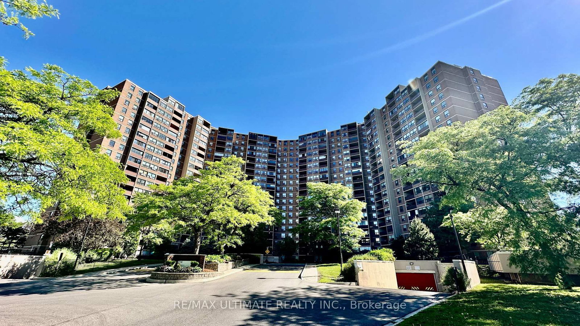
Welcome to The Grange in South Etobicoke! Enjoy spacious and comfortable living in this generously sized 2-bedroom condo with parking, ideally located in a well-managed building in the heart of South Etobicoke. Featuring a kitchen with stainless steel appliances, this inviting suite offers a functional layout with parquet hardwood flooring, a separate semi-enclosed dining area providing a more private, room-like setting, a 4-piece bathroom, and a large laundry/storage room for added convenience. Enjoy an outstanding selection of building amenities, including 24-hour security, outdoor swimming pool, gym, car wash, children's playroom, playground, and BBQ area, providing comfort, recreation, and convenience right at your doorstep. TTC is conveniently located directly in front of the building, while schools and Centennial Park are within walking distance. Enjoy easy access to major highways, shopping, Sherway Gardens, and Pearson International Airport, all just minutes away. A fantastic opportunity to lease a spacious and well-appointed home in a convenient, amenity rich Etobicoke community!

Listed by RIGHT AT HOME REALTY

  • MLS #

    W13757390

  • Sq. Ft

    900-999

  • Sq. Ft. Source

    MLS

  • Year Built

    Available Upon Request

  • Basement

    None

  • View

    n/a

  • Garage

    Underground, 1 spaces

  • Parking Type

    Owned

  • Locker

    None

  • Pets Permitted

    Yes-with Restrictions

  • Exterior

    Brick

  • Fireplace

    N

  • Security

    n/a

  • Elevator

    n/a

  • Laundry Level

    n/a

  • Building Amenities

    n/a

  • Maintenance Fee Includes

    Cable, Heat, Hydro, Parking, Water

  • Property Management

    CityTowersProperty Management Inc

  • Heat

    Radiant

  • A/C

    None

  • Water

    n/a

  • Water Supply

    n/a

  • Central Vac

    N

  • Cert Level

    n/a

  • Energy Cert

    n/a

  • Living

    6.25 x 3.45 ft Flat level

    Open Concept, W/O To Sunroom

  • Dining

    3.37 x 2.48 ft Flat level

    Walk Through, Enclosed

  • Kitchen

    3.2 x 2.42 ft Flat level

    Eat-In Kitchen, Ceramic Floor, Backsplash

  • Solarium

    2.89 x 2.47 ft Flat level

    Enclosed

  • Primary

    5.05 x 3.12 ft Flat level

    W/I Closet

  • 2nd Br

    3.4 x 2.72 ft Flat level

    Double Closet

  • Laundry

    3.31 x 1.75 ft Flat level

    Tile Floor

  • MLS #

    W13757390

  • Sq. Ft

    900-999

  • Sq. Ft. Source

    MLS

  • Year Built

    Available Upon Request

  • Basement

    None

  • View

    n/a

  • Garage

    Underground, 1 spaces

  • Parking Type

    Owned

  • Locker

    None

  • Pets Permitted

    Yes-with Restrictions

  • Exterior

    Brick

  • Fireplace

    N

  • Security

    n/a

  • Elevator

    n/a

  • Laundry Level

    n/a

  • Building Amenities

    n/a

  • Maintenance Fee Includes

    Cable, Heat, Hydro, Parking, Water

  • Property Management

    CityTowersProperty Management Inc

  • Heat

    Radiant

  • A/C

    None

  • Water

    n/a

  • Water Supply

    n/a

  • Central Vac

    N

  • Cert Level

    n/a

  • Energy Cert

    n/a

  • Living

    6.25 x 3.45 ft Flat level

    Open Concept, W/O To Sunroom

  • Dining

    3.37 x 2.48 ft Flat level

    Walk Through, Enclosed

  • Kitchen

    3.2 x 2.42 ft Flat level

    Eat-In Kitchen, Ceramic Floor, Backsplash

  • Solarium

    2.89 x 2.47 ft Flat level

    Enclosed

  • Primary

    5.05 x 3.12 ft Flat level

    W/I Closet

  • 2nd Br

    3.4 x 2.72 ft Flat level

    Double Closet

  • Laundry

    3.31 x 1.75 ft Flat level

    Tile Floor

Thinking of Selling?

Find Out Your Home’s Value in Today’s Market!

No Email or Signup is required to view your home estimate.

estimate your home value

Contact Manoj Kukreja

Sales Representative,
Century 21 People’s Choice Realty Inc.,
Brokerage
(647) 576 - 2100

Manoj profile avatar

Property History

Property history for 1418-551 The West Mall, Toronto

This property has been sold 2 times before. Create your free account to explore sold prices, detailed property history, and more insider data.

Sign In / Register

Thinking of Selling?

Find Out Your Home’s Value in Today’s Market!

No Email or Signup is required to view your home estimate.

estimate your home value

Contact Manoj Kukreja

Sales Representative, Century 21 People’s Choice Realty Inc., Brokerage
(647) 576 - 2100

Manoj profile avatar

Recent Sold Listings in Etobicoke West Mall, Toronto

Popular Cities